
 Facebook
 X
X
 Pinterest
 Copy Link
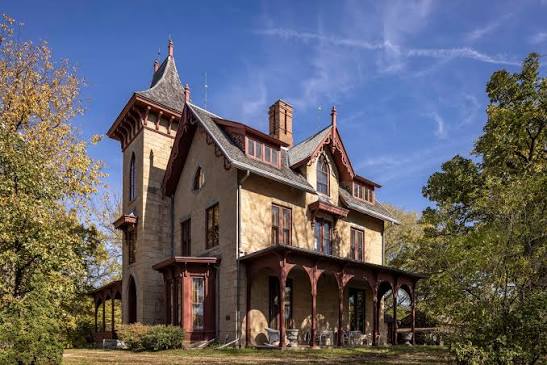
One of the drawing factors of where I live – Hunterdon County, NJ – including the surrounding areas like Bucks County, PA and Mercer County, NJ is the fact that it is steeped in history. Every year on Christmas I drive past Washington Crossing and see hundreds of people lined up on the banks of the Delaware River to the reenactment of Washington’s historical crossing on Christmas morning. I always found this humorous because most of us are familiar with Emanuel Leutze’s famous painting of this event which depicts this epicly wide river full of treacherous ice drifts. In reality, however, Washington could literally walk across the Delaware River today and not even get the bottom of his jacket wet.
New Hope, Lambertville, Hopewell, Princeton, Frenchtown, and a countless number of other idyllic downtown streets are lined with breathtaking Victorian homes while the countryside is dotted with cottages and farmhouses that have served as homes for generations of families.
There is no question that one can get caught up with this charm quickly and then enters
the thought “Well, what if I embraced this historic life and get a historic home?” I, too, was swayed by the pumpkin pine floors, exposed beams, stone hearths in almost every room of the house, built-in book shelves, etc.
But then my husband and I started looking at homes and that pastoral aesthetic from Greta Gerwig’s Little Women that we all know can be our reality came to a grinding haul rather quickly.
Why?
The truth of the matter, folks, is that historic homes are work. Our founding fathers did not build these houses for comfort or with the idea of hosting parties or game nights. Architectural practicality was not a factor that Gilded Age builders had in mind – well, for most folks anyway. Get that HBO show out of your head for this post.
The fact is, that many historic homes in the area are wonky, choppy, and clumsy. Are you tall? Get ready for a world of neck problems. Historic homes have low ceilings and narrow stairwells. Are you practical? Too bad for you. Historic homes are choppy with floor layouts that will leave you scratching your head and saying “WTF was this space even used for?”
Think you want to start a family in an 1800s cottage? Think again. Open-concept is not a feature in historic homes. The idea of making dinner in the kitchen while you watch the kids play in the living room probably won’t happen because you won’t be able to see them. Many of these homes have narrow winder – curved or turned without a landing – stairs. Have fun with a toddler on those.
Also, you better develop an affinity for IKEA because you’re going to have to haul most of your furniture up in pieces because you aren’t getting any large pieces up those stairs.
Loved that tile work around the fireplace? How about the stained glass windows flanking the front door? The intricate woodwork on the mantle? The glass doorknobs? Who doesn’t?! But, guess what the individuals who specialize in all of those gorgeous features no longer exist. So what happens when you’re mowing the lawn and send a rock through that elegant stained glass window? You’re spending the next few hours scouring the internet for a specialized glass repairman who – surprise, surprise – isn’t going to be cheap.
You’ve seen the rest of the house, but have you gone into the basement yet? Let me save you the trouble – many of these basements are right out of an Eli Roth horror film. Dark, dank, and probably have a single light bulb gently swaying on a single cord. Joy of joys!!! You probably will be doing your laundry down here – and if you’re really lucky, the basement steps can be accessed from inside the house! Otherwise, lace up those snow boots, because you’re hauling your unmentionables outside, because the only access to the basement is through the bilco doors next to the house.
While in the basement you may catch a glimpse of the flagstone foundation that lived through prohibition, slowly decomposing into the dust that makes up your dirt floor. Yes, dirty floor, not poured concrete or a slab that you’re used to seeing in modern construction. FHA loans won’t even consider you if the home has a dirt floor as it is very easy for water to seep up through it.
If you’re able to stand up in the basement, watch your head on what is probably knob and tube wiring. This is a very dated way electricians used to wire houses. Most electricians would advise upgrading and this is quite common in many historic homes.
After you’ve done the laundry, it’s probably time to shower. Hopefully you and your living mates have laid out a shower schedule because most historic homes are limited to one full bathroom. Which means when you DO have parties and your guests have had one too many Old Fashions, they are scurrying up the treacherous winder steps to use that one very sacred room of the house. Where no secrets are safe. Your. One. Bathroom.
But Ryan, I saw this historic home with 1.5 bathrooms listed! Cool – let’s talk about that. Yes, many historic homeowners have tried to propel their house into the twentieth century – yes, I realize we live in the twenty-first; I know what words I’ve selected – and they install a half-bath on the ground floor. Hallelujah! Our problems are answered! But wait…[insert sound bite of a record scratching]. What’s the problem with this miracle bathroom?
To begin with, what many historic home owners have done is taken that coat closet that is typically nestled under the stairs and turned it into a half bath. Here you should be thinking Harry Potter before he became a rockstar wizard – we pitied him because he lived in a cramped space under the stairs.
There is VERY little room to work with which means sinks that can barely hold a cup of water and storage space for an additional roll of toilet paper and a bottle of Poo Pourri. But let’s talk about why that room exists. Remember: under the stairs which means cramped space with a VERY angled ceiling and typically the toilet is at the lower angled part of the “room”. This means that no matter if you sit or stand most EVERYONE is sitting when doing their business in the miracle half bathroom under the stairs. So, if your machismo can handle that, go for it.
If that miracle half bath isn’t under the stairs, owners have taken other closets off the dining/living area and turned them into half or even full bathrooms. Again – what’s the problem with this?
Well, as previously stated, historic homes weren’t known for their entertainment areas – yes, I know the people on The Gilded Age on HBO had extravagant ballrooms but we are talking about us common folk here – so if you are in a historic home, chances are you are doing your entertaining in the living/dining area which are usually one space. So…your bathroom is right off the dining area. Right next to where people eat. Am I making this clear?
So…believe it or not, despite my snarky rant, I am NOT trying to talk you out of buying a historical home. I’ve been in hundreds of these and know many many people who have nestled into them and are living perfectly wonderfully happy and productive lives. My goal here is to give you the facts. These types of houses are not for everyone. They are work and require a lot of patience to navigate and settle and believe me, they are WELL worth it, if you have the grit, composure, and poise to make them work for you.
When you do, I expect an invite over for an Old Fashioned.
